


Better signage starts before anything gets built.
AIS aligns site conditions, design intent, engineering, and permitting before production begins — reducing risk long before it reaches the field.
Good signage starts with better information.
Most signage problems start before manufacturing. AIS verifies site conditions, design intent, engineering, and permitting early, so the drawings released to production reflect the site as it actually is.
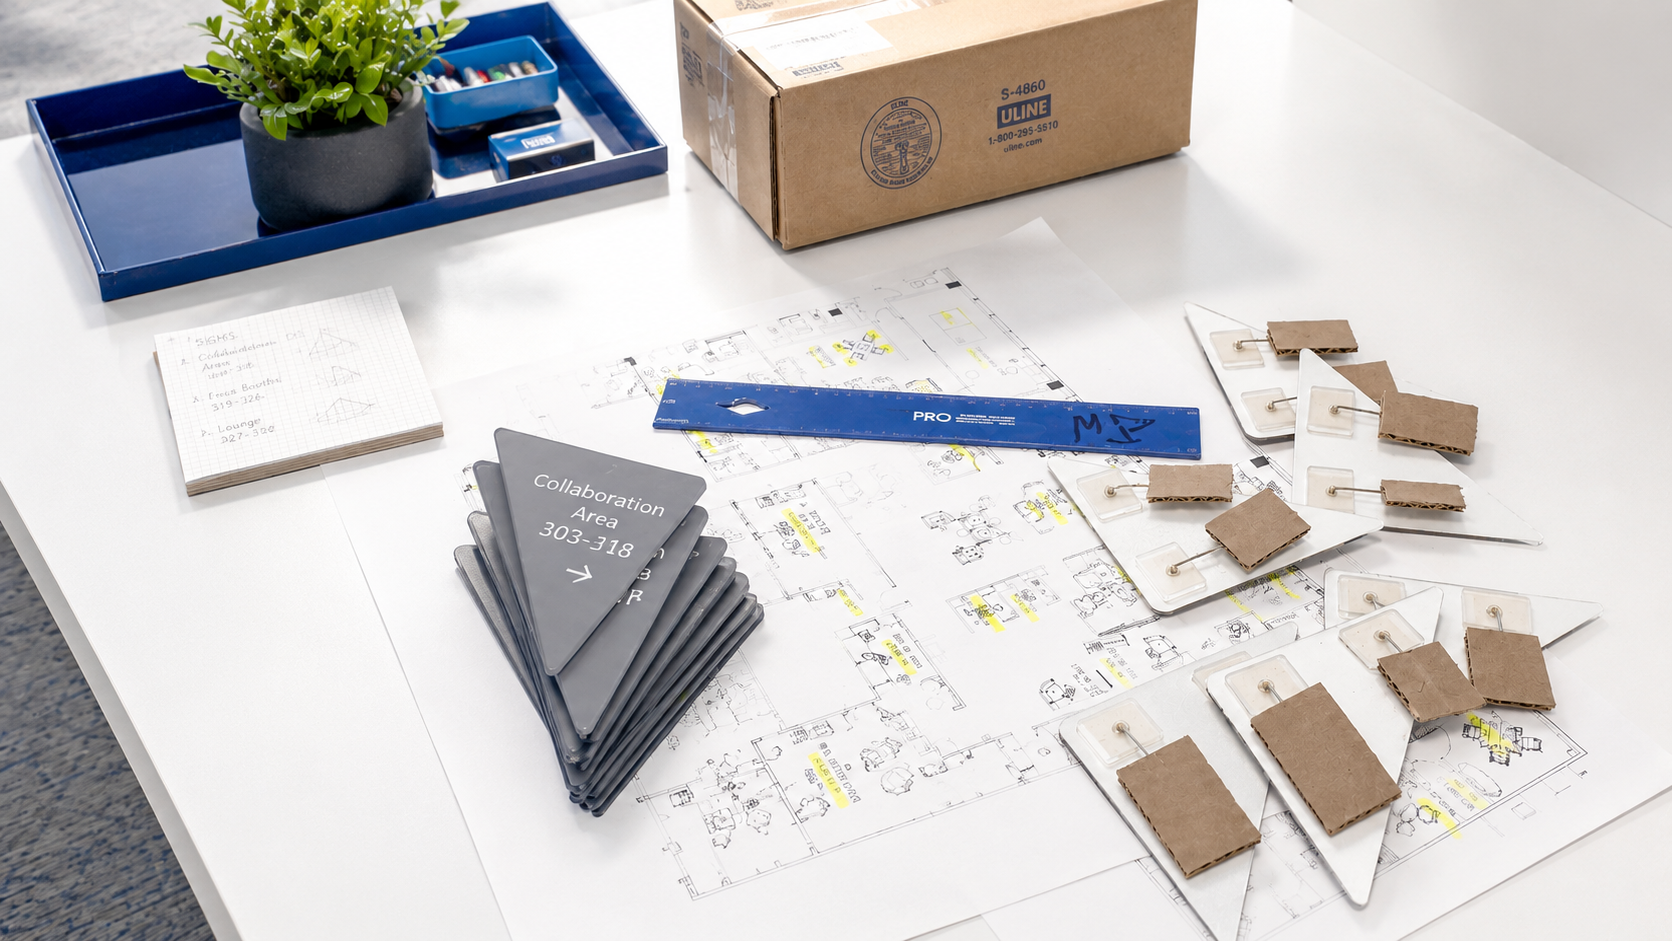
Understand the Project
We define what the program has to accomplish — brand standards, budget, schedule, and operational constraints — then verify each location in the field: dimensions, mounting conditions, power, access, and existing signage. Decisions start from real conditions, not assumptions.
- Consultation
- Site Surveys
- Field Verification
- Scope Alignment

Develop the Solution
Working alongside architects, brand teams, and owners, we translate design intent into signage that can be manufactured, permitted, installed, and maintained — resolving materials, finishes, technical details, and engineering while keeping the design recognizable.
- Design Support
- Engineering Coordination
- Materials & Finishes
- Technical Documentation

Clear the Path
Sign codes, landlord criteria, and municipal review cycles change market to market. AIS researches the applicable code, prepares permit documentation, routes landlord approvals, and follows up with municipalities so approvals arrive on schedule.
- Code Research
- Permitting
- Landlord Review
- Municipal Coordination